3-Bedroom
35%
- C1 · 3-Bedroom 872 sqft
- C2P · Premium 893 sqft
- C3F · Flexi 958 sqft
- C4S · Study 980 sqft
District 10 · Holland Link
The prestige of place, the calm of space.
Project Overview
Amber, the luminous stone long associated with warmth and quiet value. Wood, for the greenery that wraps the site and for the strength of something deeply rooted. Together they describe a more considered way of living: calm, restorative, and shaped by enduring comfort rather than display.
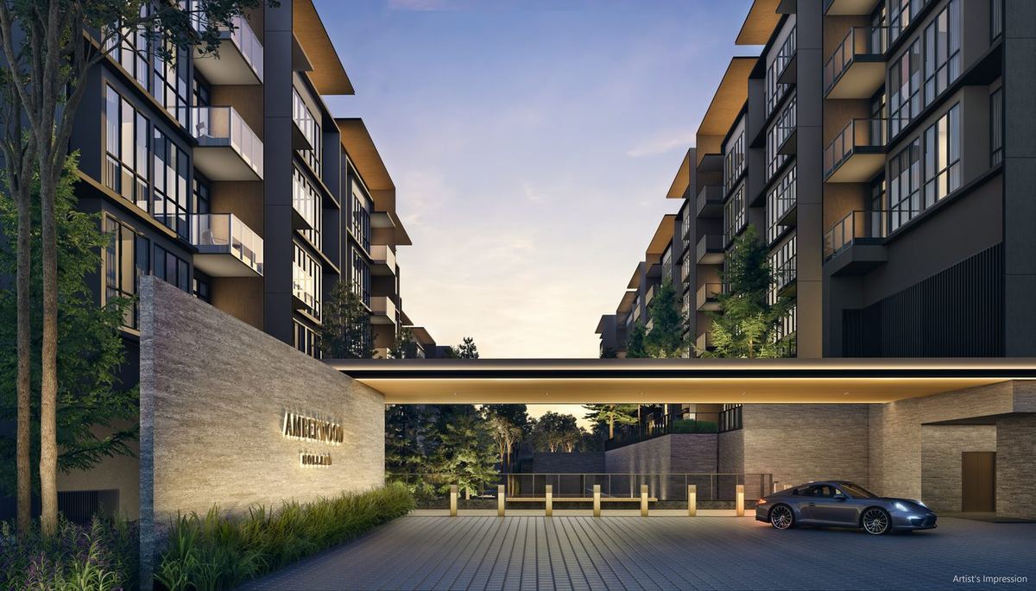
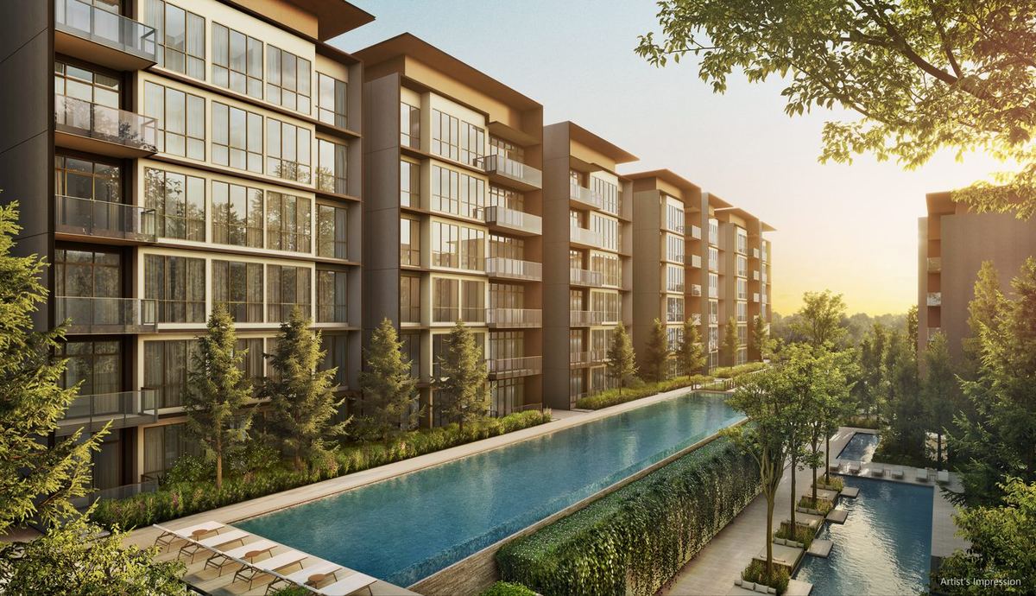
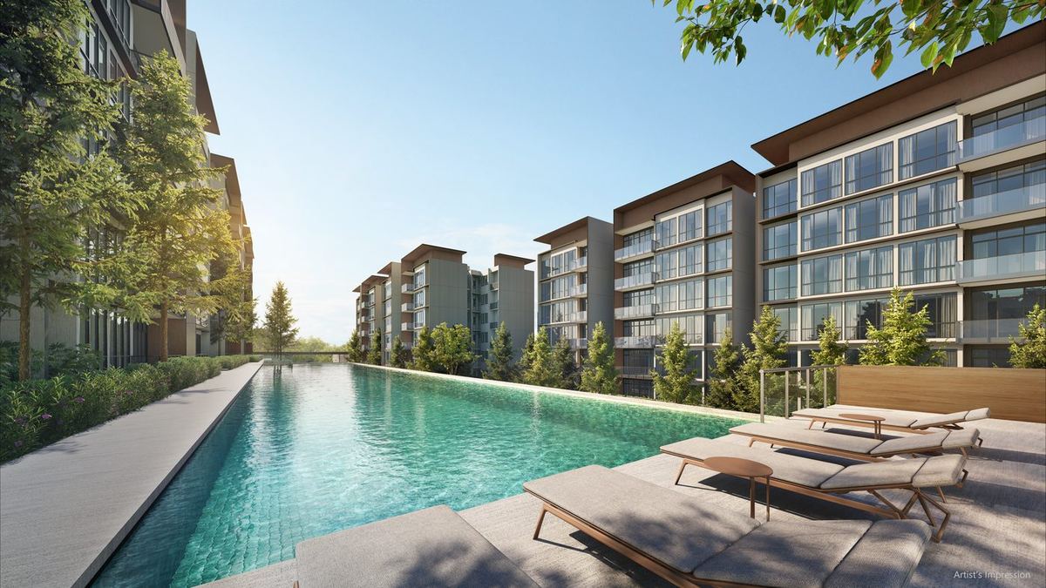
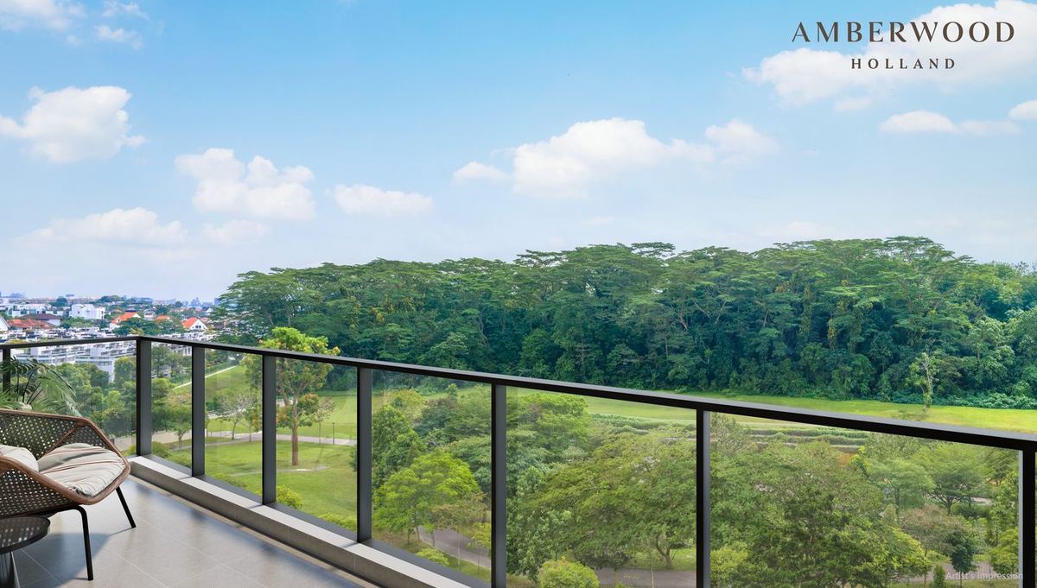
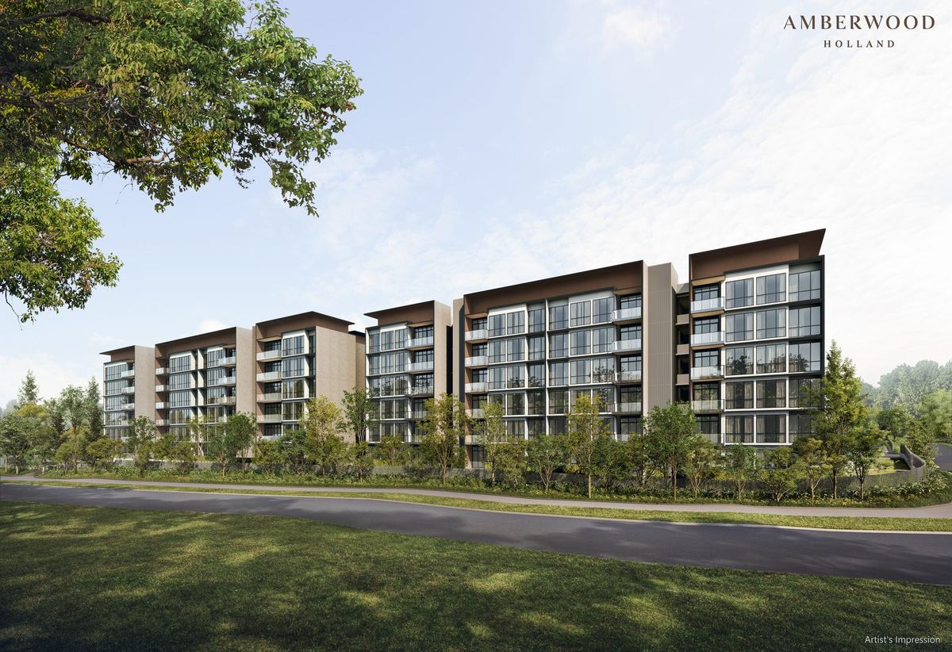
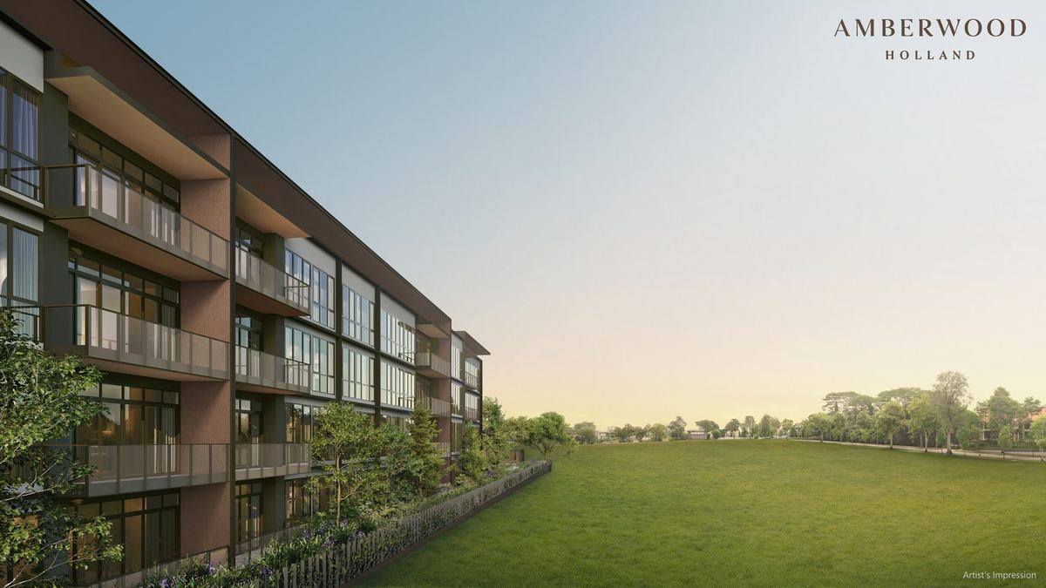
Eleven blocks of six and four storeys sit across a 17,069 sqm site at just 37% coverage, arranged along the natural slope so that homes look outward to the linear park or the future Community Plain rather than into one another.
Factsheet
Project Name
Amberwood at Holland
昂宝苑
Developer
Sim Lian JV (Holland) Pte. Ltd.
Co. Reg. No. 202535346D · a joint venture of Sim Lian Land Pte Ltd and Sim Lian Development Pte Ltd
Developer’s Licence
C1553
District & Region
District 10 · Core Central Region
Bukit Timah planning area, among Good Class Bungalow enclaves
Address
30 to 52 Holland Link, Singapore
Blocks 30, 32, 34, 36, 38, 40, 42, 44, 48, 50 and 52 · postal codes 278125 to 279168
Tenure
99 years leasehold
With effect from 4 November 2025
Site Area
Approx. 17,069 sqm / 183,729 sqft
Site Coverage
Approx. 37%
Total Units
212 residential units
With an Early Childhood Development Centre and a full basement car park
Block Configuration
11 blocks in total
Blocks 30 to 44: 6 storeys, 4 units per floor. Blocks 48 to 52: 4 storeys, 2 units per floor with private lift.
Unit Breakdown
3-Bedroom 74 units (35%) · 4-Bedroom 74 units (35%) · 5-Bedroom 64 units (30%)
Sixteen layout types from 872 sqft to 1,572 sqft
Car Park
217 residential basement lots
212 standard and 5 accessible lots, plus 3 lots for the childcare centre. 3 active EV charging lots. 54 bicycle lots.
Expected TOP
30 June 2030
The developer’s current estimate is the 2nd quarter of 2029, subject to authority approval
Expected Legal Completion
30 June 2033
Architect
M.A.N Architects LLP
Landscape Architect
Ecoplan Asia Pte Ltd
Interior Designer
932 Design Group Pte Ltd
Main Contractor
Sim Lian Construction Co. (Pte) Ltd
Maintenance Estimate
3-Bedroom approx. $570 per month · 4 and 5-Bedroom approx. $665 per month
Based on 6 and 7 share values at $95 per share. Estimated and subject to approval.
Information current as at 12 August 2026. Areas, distances and measurements are estimates and do not form part of any contract.
35%
35%
30%
Indicative Pricing
| Unit Type | Floor Area (sqft) | Price Starting From | Price PSF |
|---|---|---|---|
| 3 Bedroom | 872 | $2,568,000 | $2,945 psf |
| 3 Bedroom Flexi | 958 | $2,841,000 | $2,966 psf |
| 4 Bedroom | 1,087 | $3,175,000 | $2,921 psf |
| 4 Bedroom Premium | 1,227 | $3,674,000 | $2,994 psf |
| 5 Bedroom Premium | 1,335 | $3,992,000 | $2,990 psf |
| 5 Bedroom Luxe | 1,561 | $4,699,000 | $3,010 psf |
Prices are indicative only and subject to change without prior notice. They do not form part of any offer or contract. Please confirm current pricing and availability on enquiry.
Artist Impressions
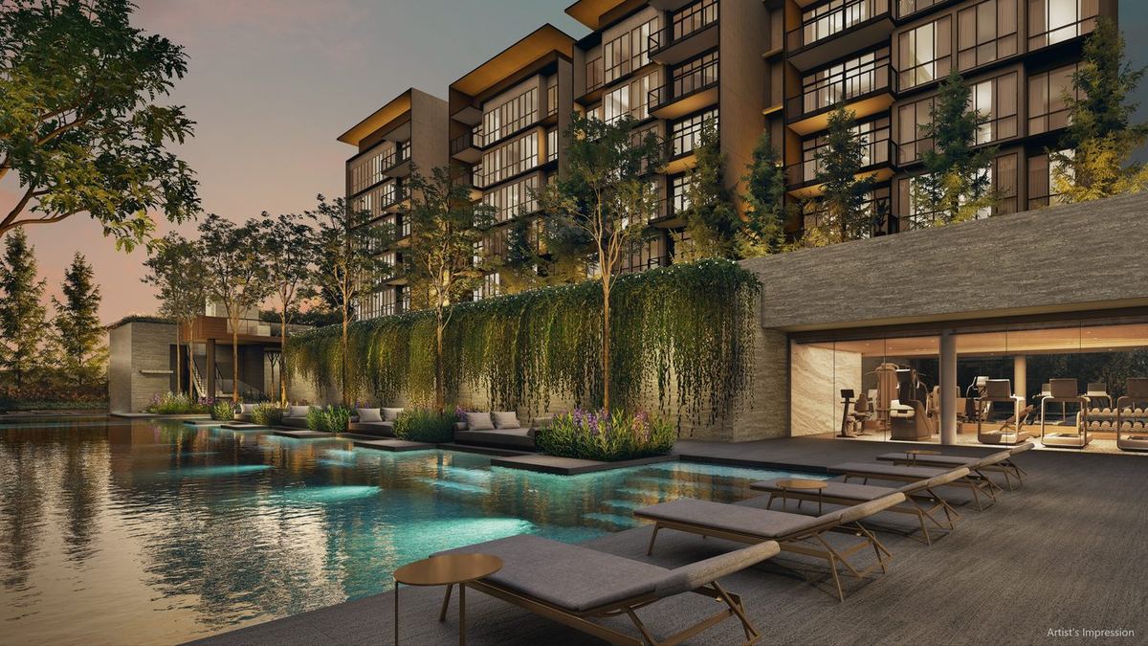
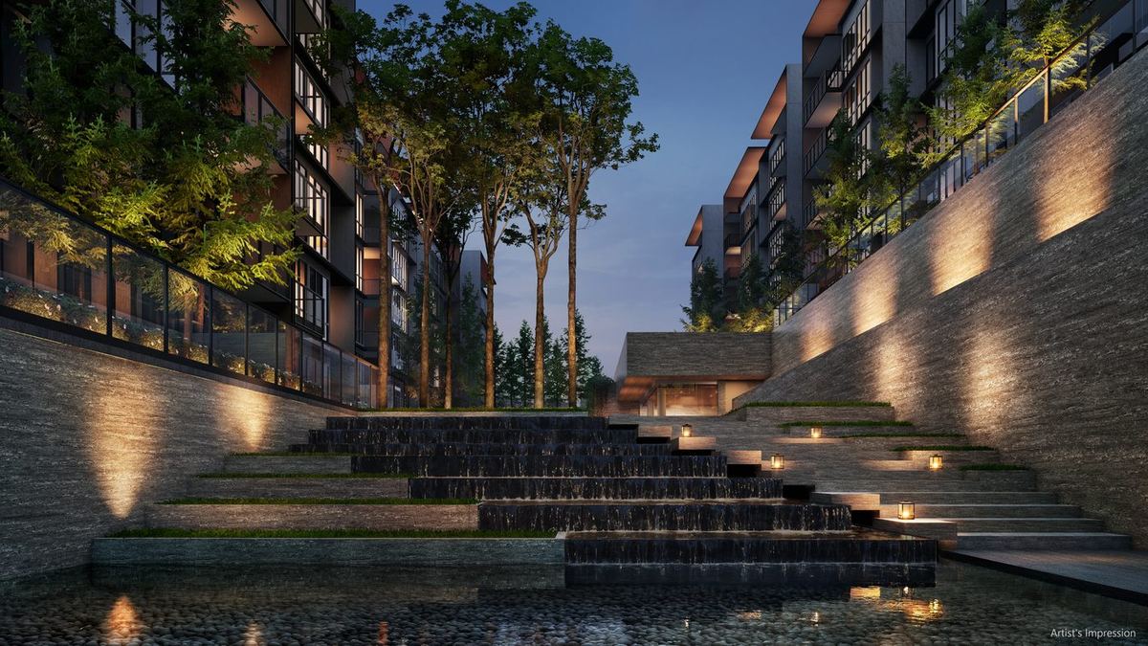
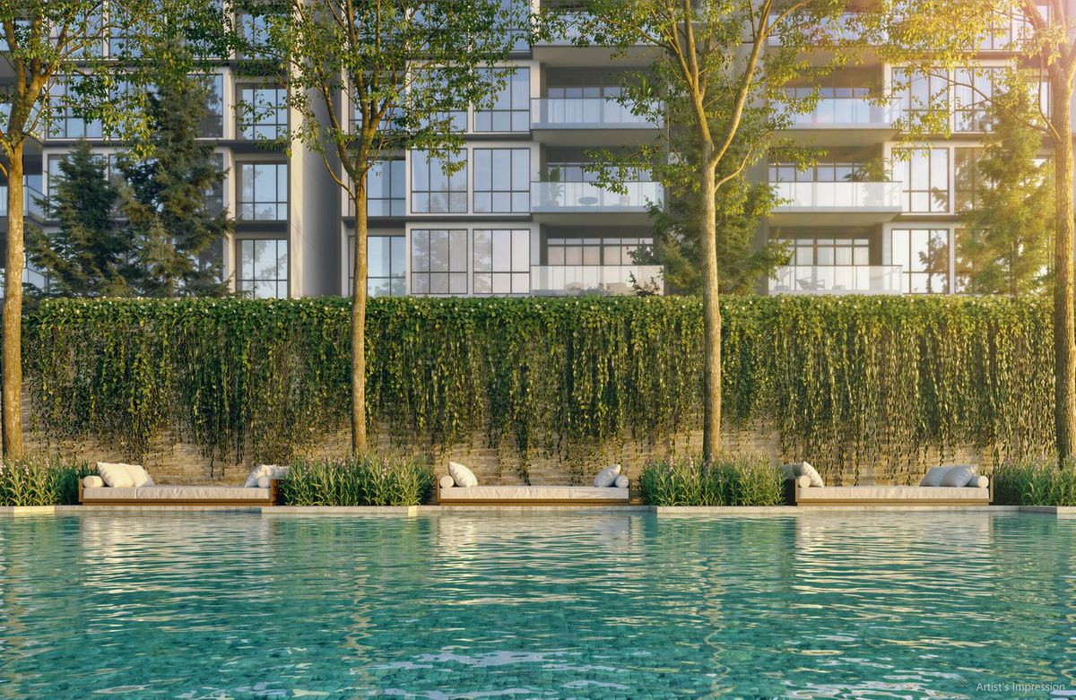
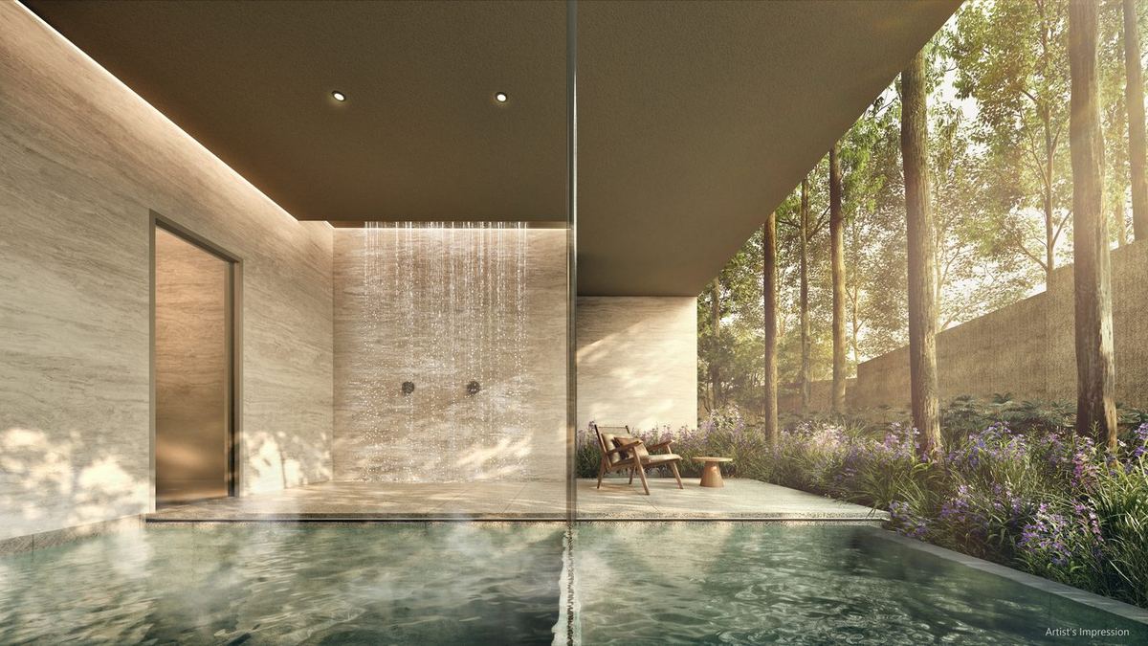
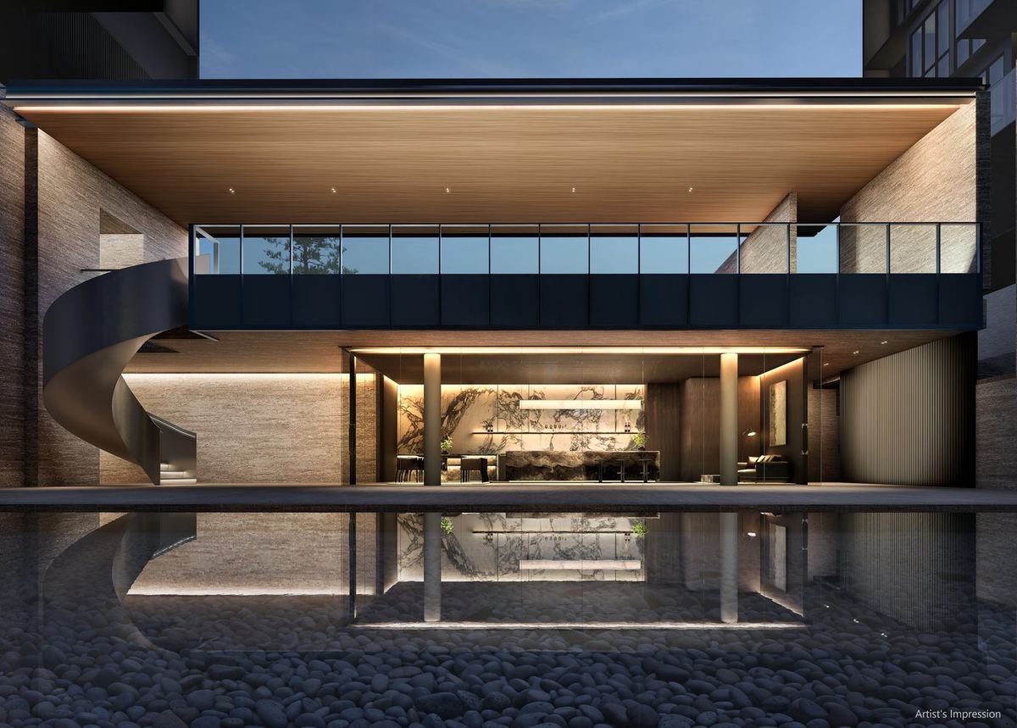
Twenty-eight facilities across a lower deck built around water and an elevated upper deck. Tap any image to enlarge.
Drone View
A 360° aerial panorama taken above Holland Link. Drag to look around the site, the Holland Green Linear Park and the Good Class Bungalow enclaves that surround it.
Location
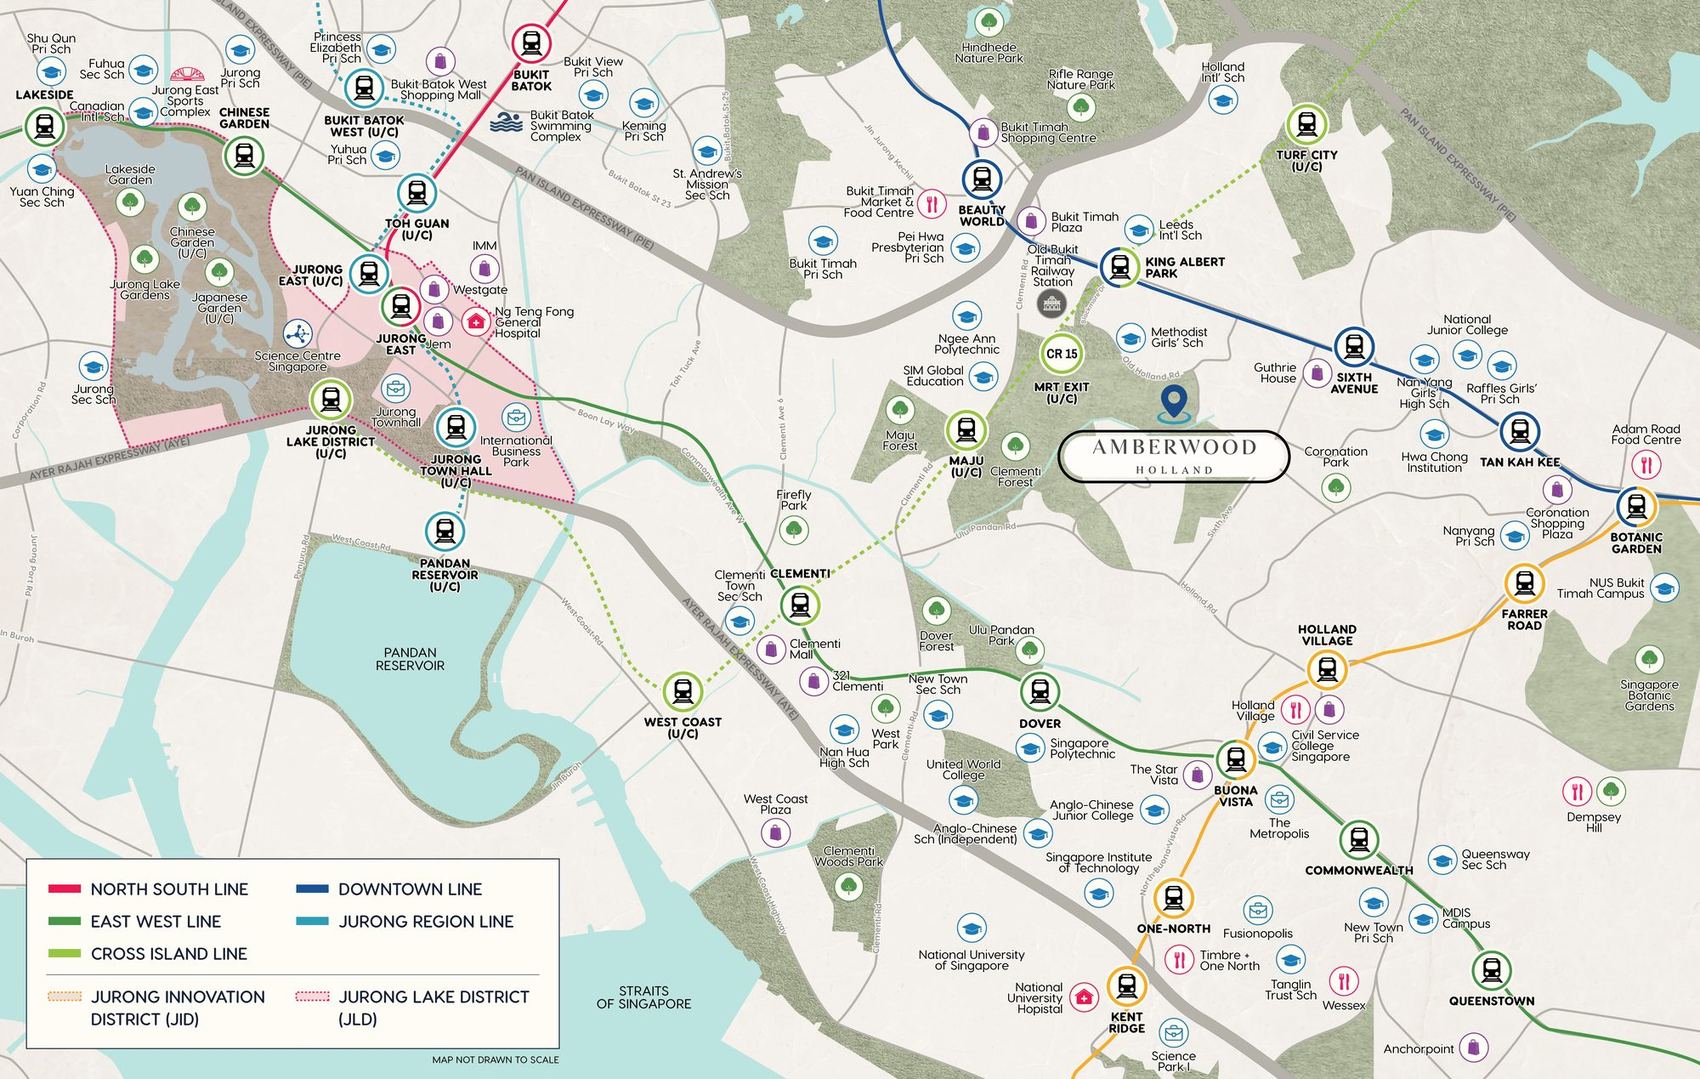
Amberwood sits at the doorstep of the Holland Green Linear Park and the future Community Plain, which will link on to the Rail Corridor and a wider network of parks and trails. King Albert Park interchange puts the Downtown Line, and the Cross Island Line when it opens, within minutes.
Connectivity
Education Belt
Green Belt
Lifestyle
Site Plan
The eleven blocks are set out in loose rows across the site’s natural slope, with 18m to 30m between opposite blocks. Water runs through the lower deck; the upper deck lifts the lap pool and lawns above it. Roof-level solar panels and water tanks sit out of sight.
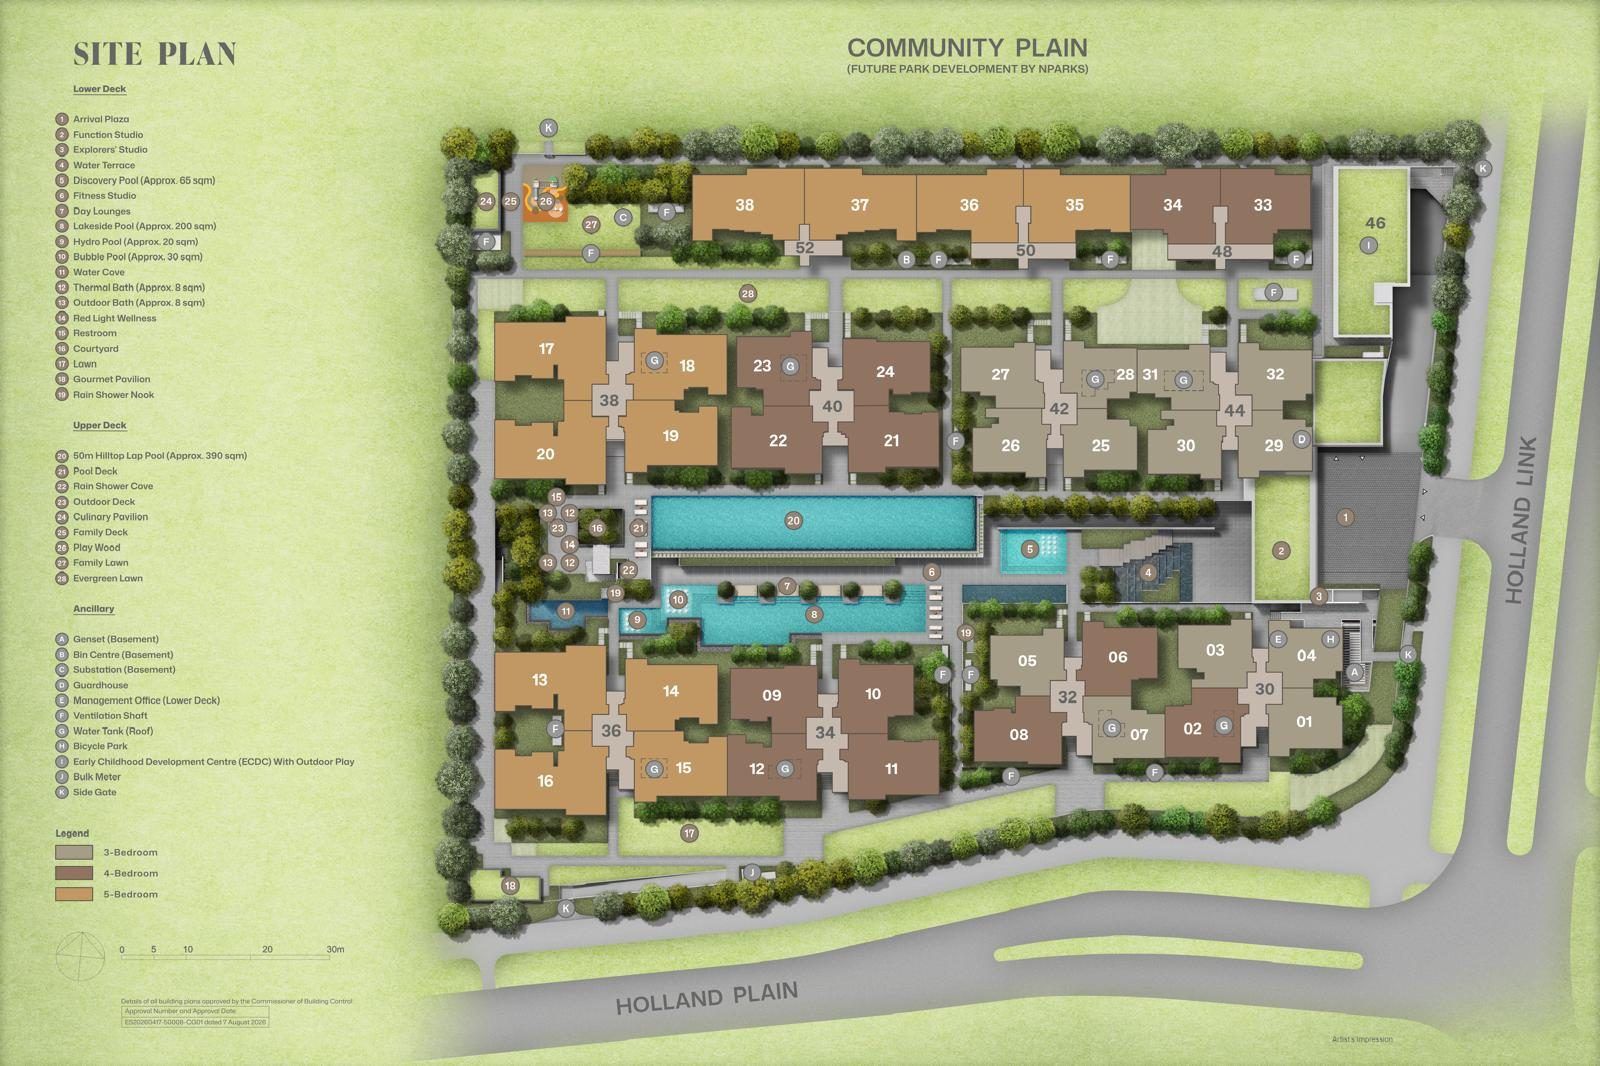
Unit Elevation Chart
Blocks 30 to 38, each six storeys with four homes to a floor. Level 01 units come with a Private Enclosed Space in place of a balcony and carry the (p) suffix. Colours follow the developer’s own unit distribution chart: sage for 3-bedroom, taupe for 4-bedroom, amber for 5-bedroom.
Block 30
S279040 · 6 storeys · 4 units per floor
Block 32
S279041 · 6 storeys · 4 units per floor
Block 34
S279166 · 6 storeys · 4 units per floor
Block 36
S279167 · 6 storeys · 4 units per floor
Block 38
S279168 · 6 storeys · 4 units per floor
Blocks 40 to 44 repeat the same six-storey, four-unit floor plate. Blocks 48, 50 and 52 are four storeys with two homes to a floor, each served by a private lift. Unit availability changes daily — please confirm on enquiry.
Floor Plans
Three of the sixteen layouts are built at the showflat. Switch between them below.
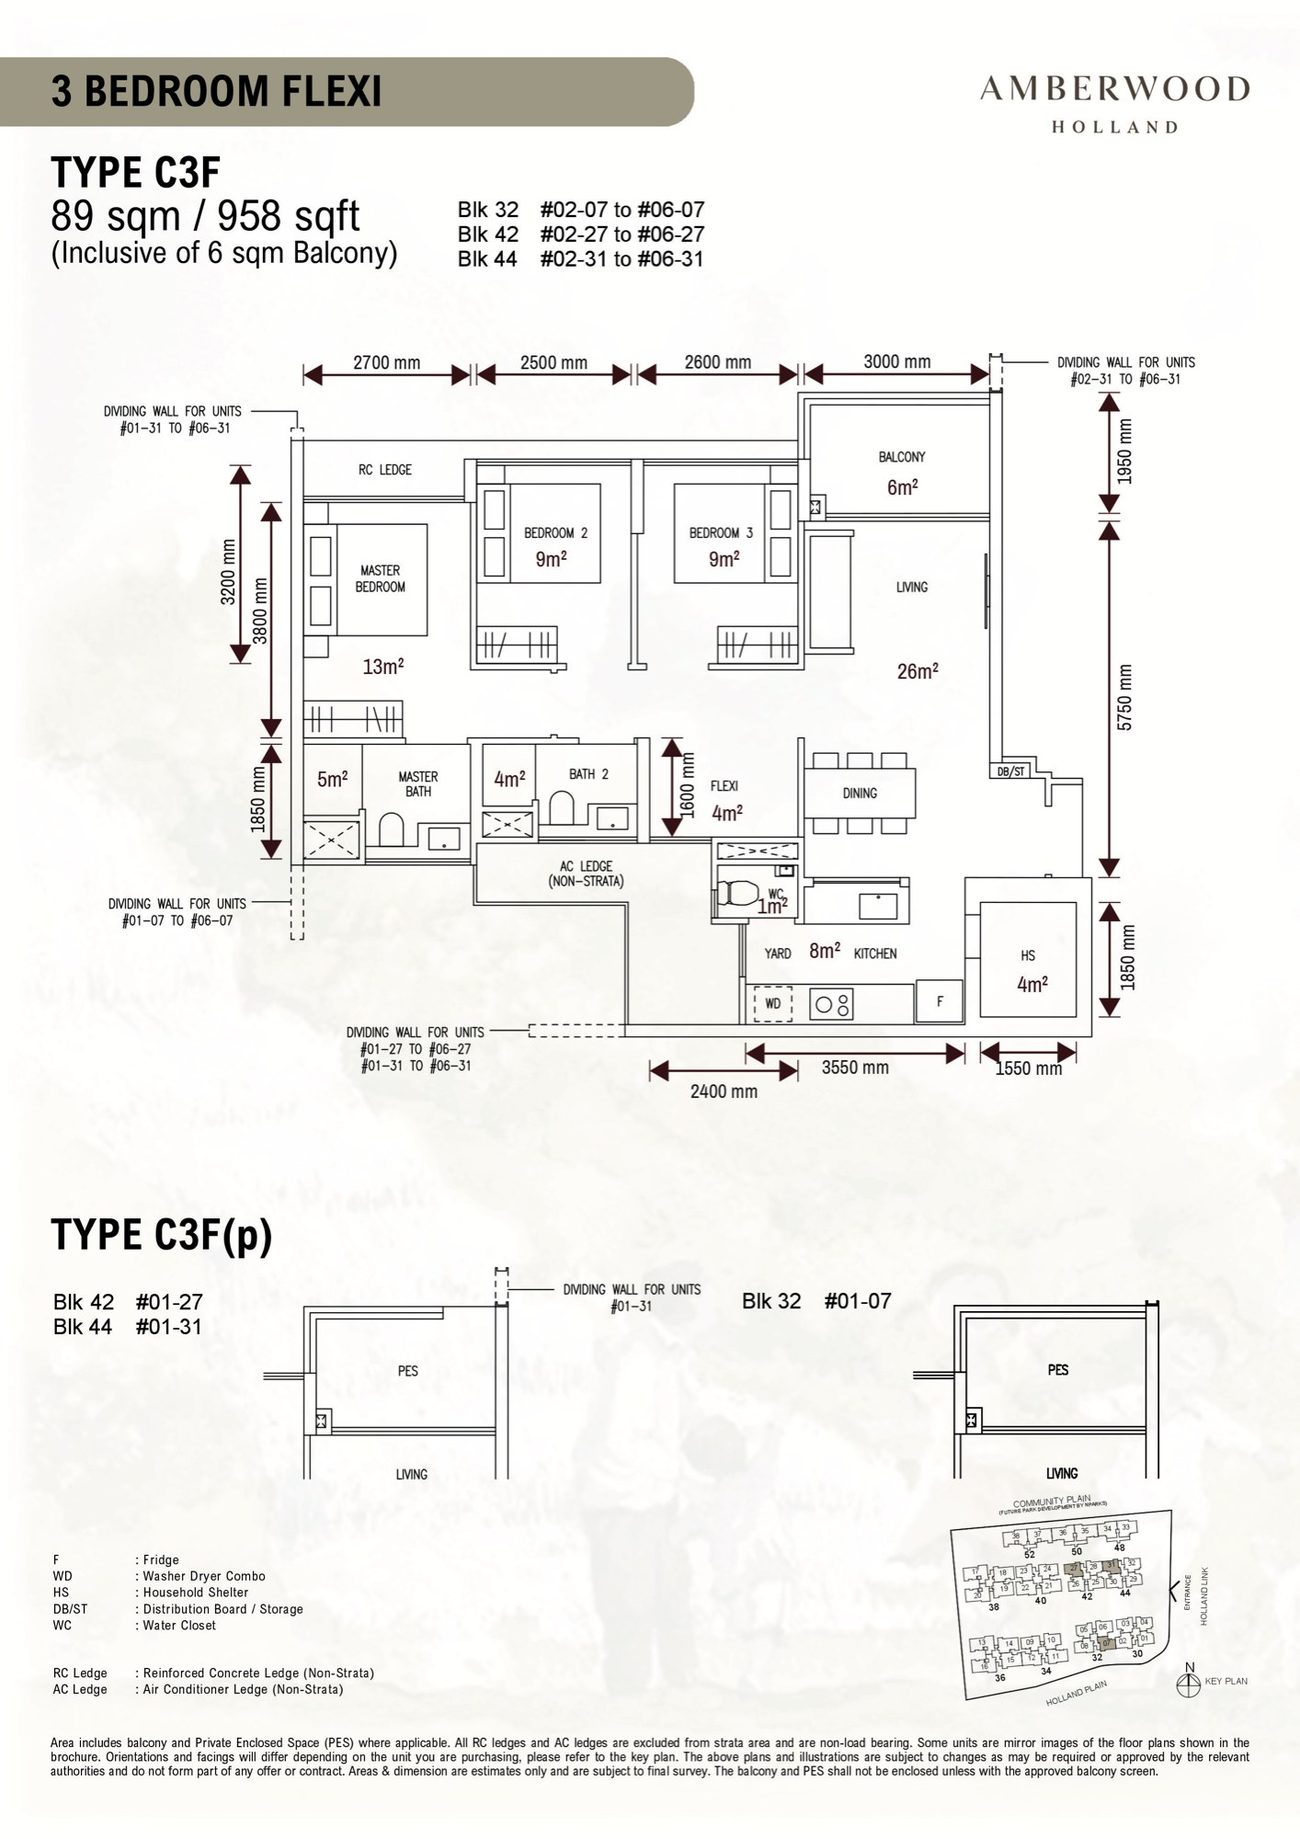
Type C3F / C3F(p)
3-Bedroom Flexi
A three-bedroom plan with a dedicated Flexi space off the living area, wired with its own data point. Suited to a study, a nursery or a fourth sleeping room without giving up the living room.
Block 32 stack 07, Block 42 stack 27, Block 44 stack 31.
18 units in the development, of which 3 are ground-floor PES layouts.
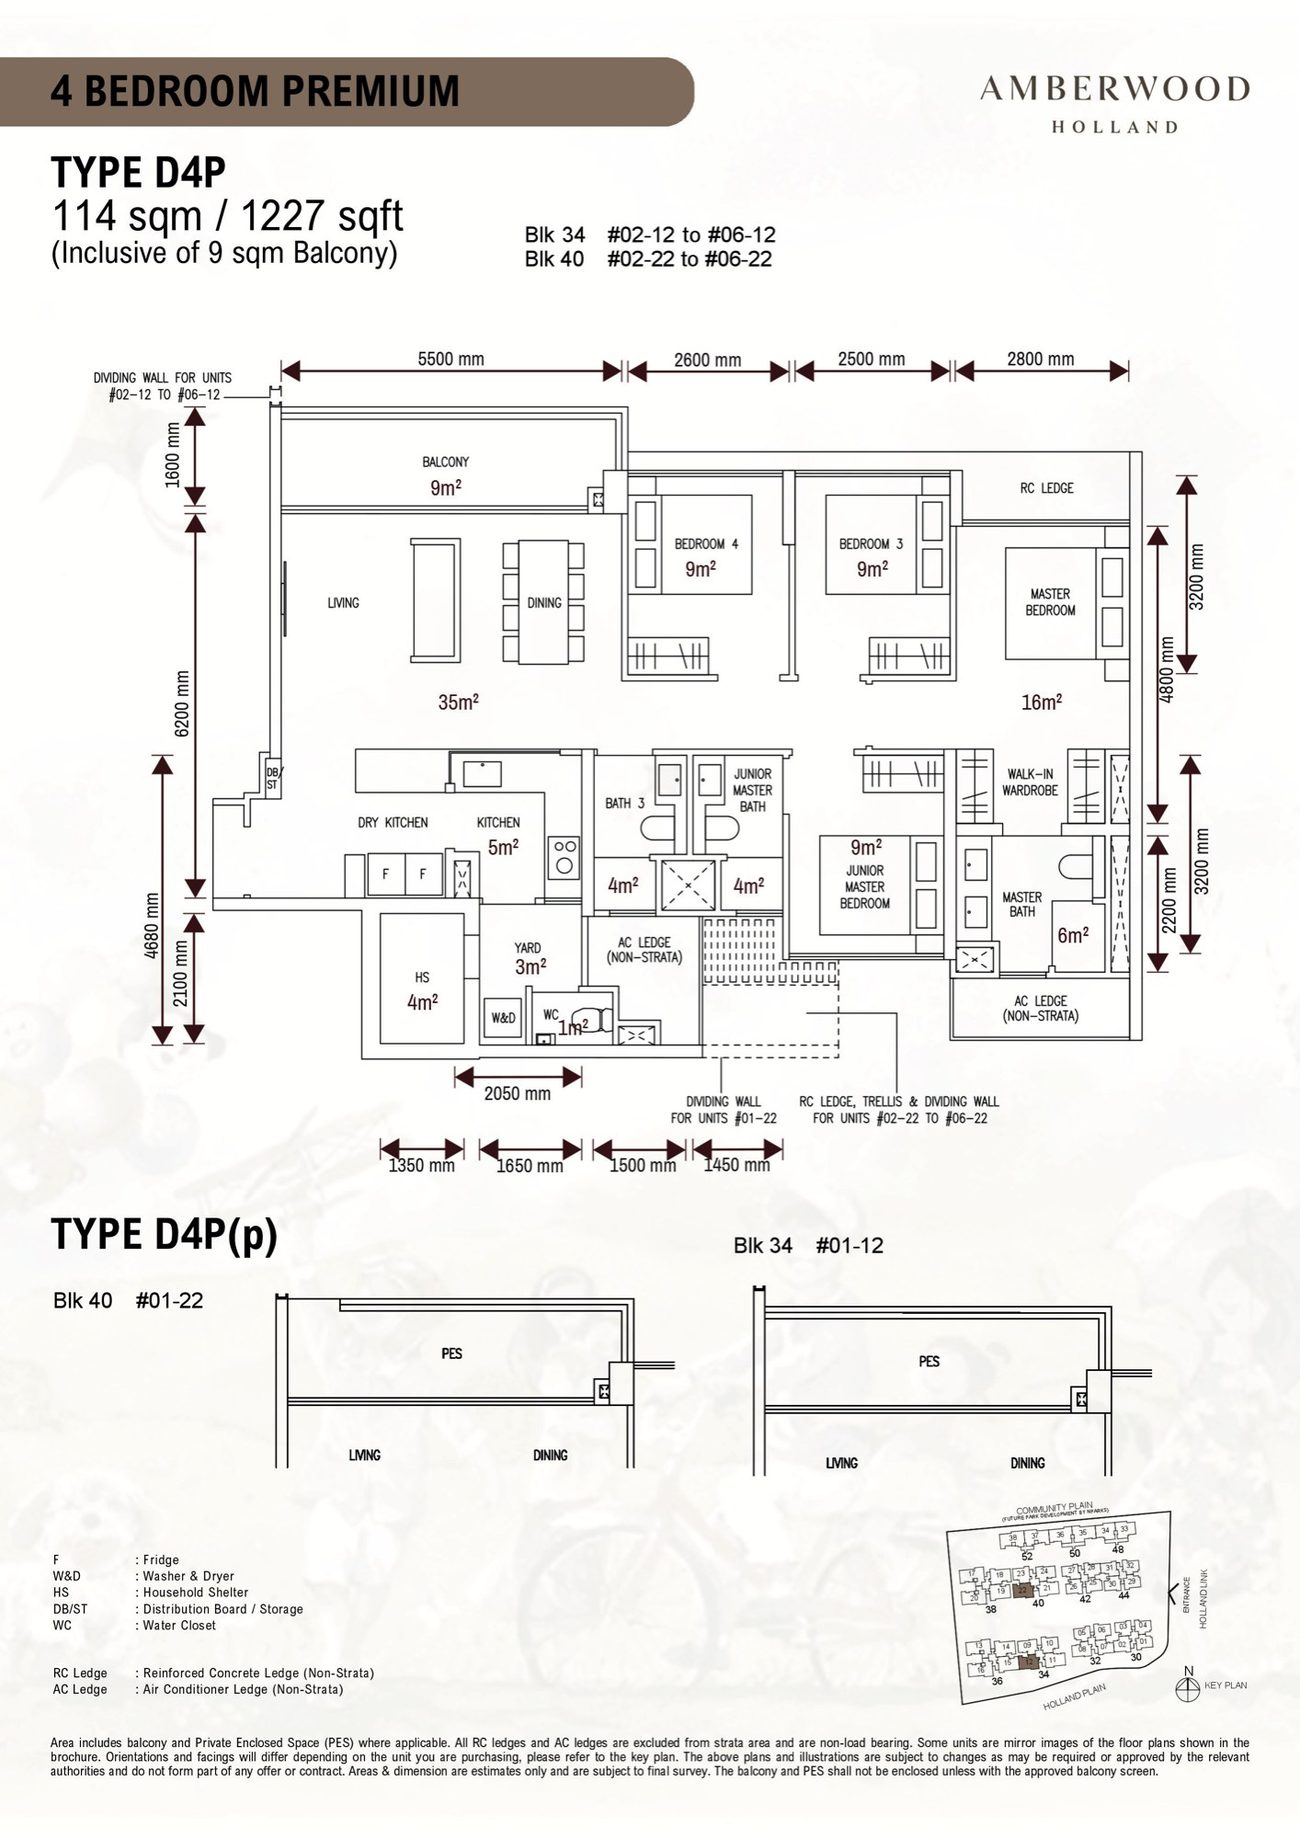
Type D4P / D4P(p)
4-Bedroom Premium
The showflat centre layout. A landscape living and dining band runs the width of the plan to a 9 sqm balcony, with a junior master suite alongside the master and a full wet and dry kitchen behind.
Block 34 stack 12, Block 40 stack 22.
12 units in the development, of which 2 are ground-floor PES layouts.
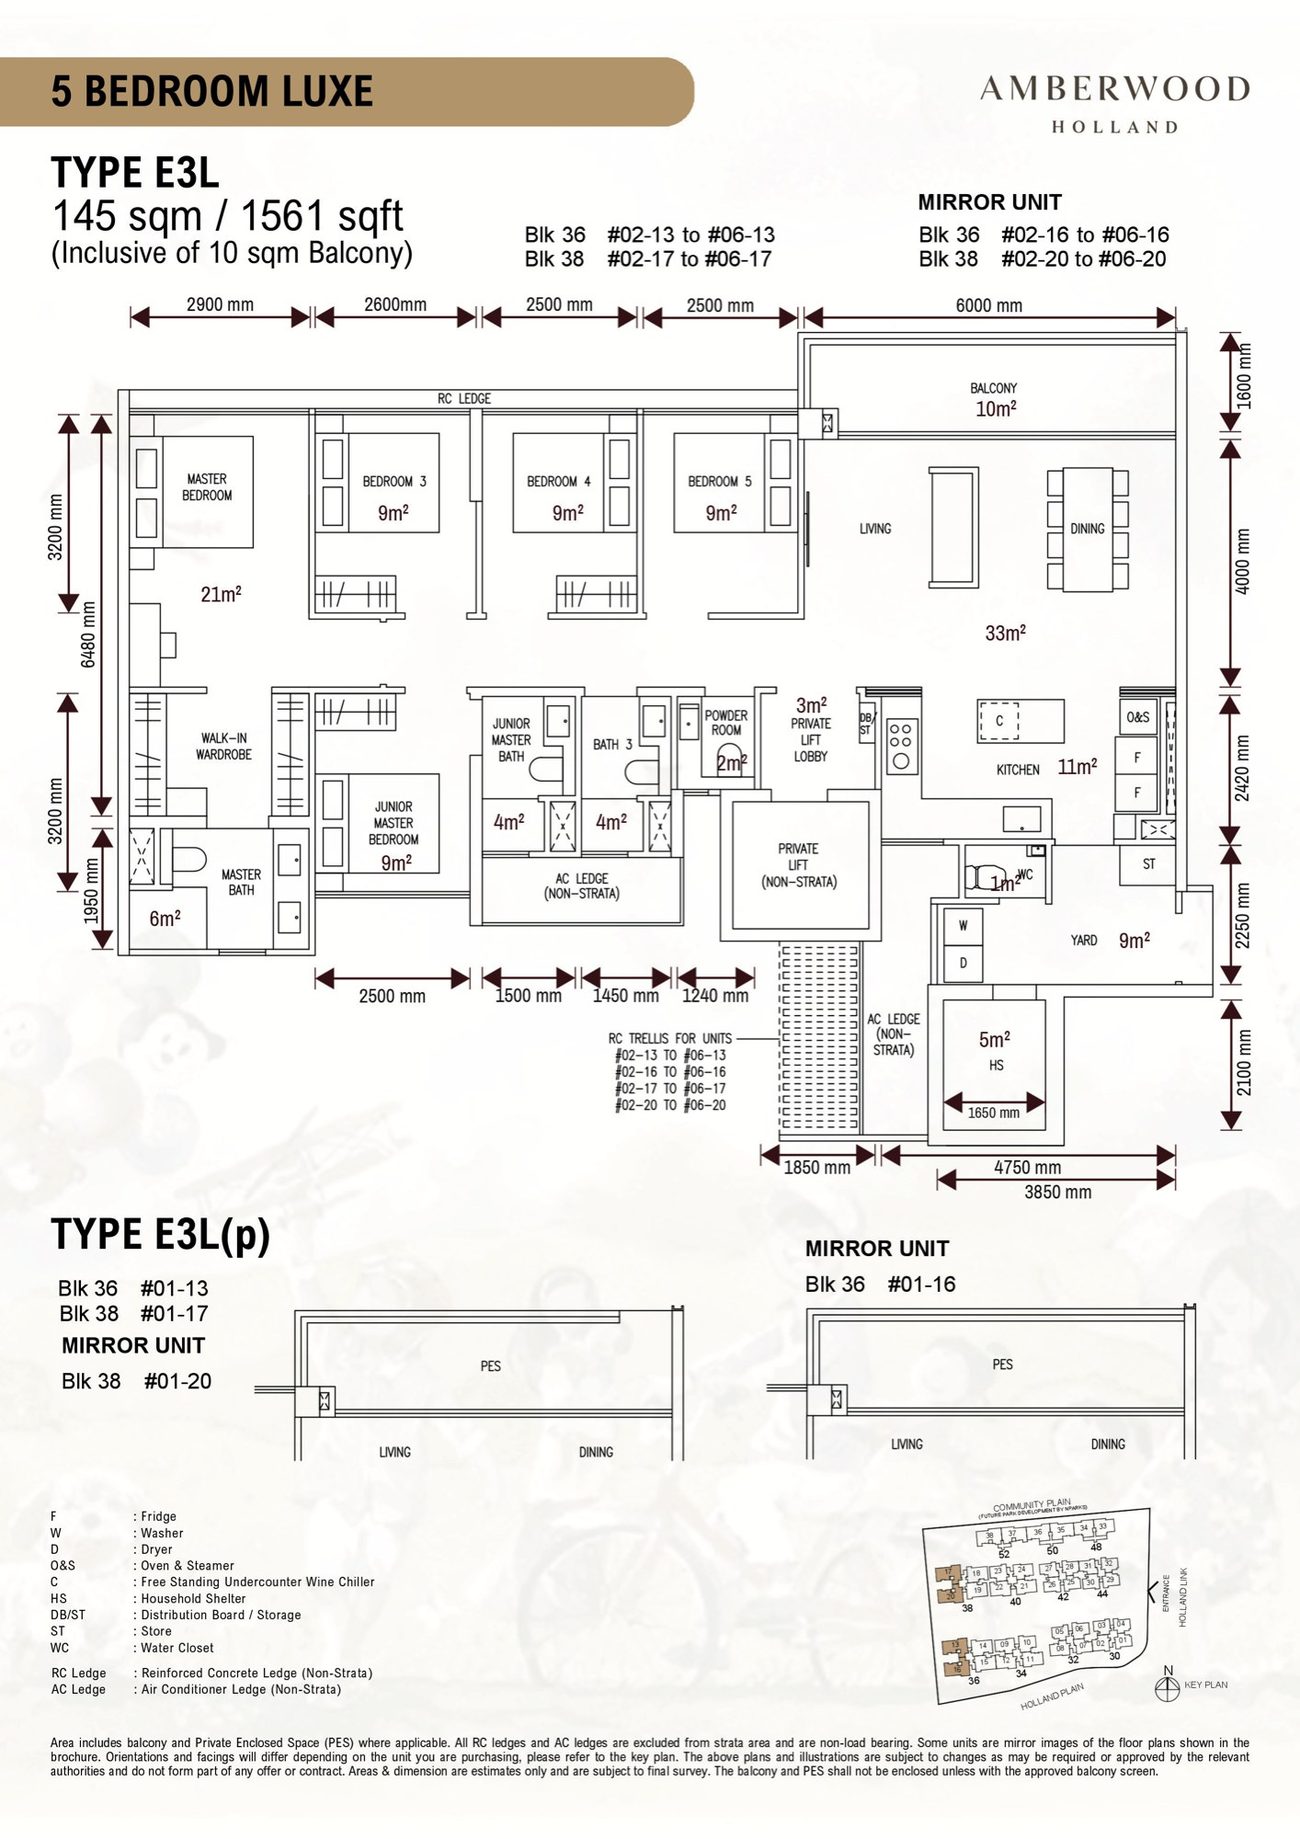
Type E3L / E3L(p)
5-Bedroom Luxe
The largest layout in the six-storey blocks and the top of the Luxe Collection. A private lift opens into the home own lobby, with five bedrooms, a powder room and an island kitchen across 145 sqm.
Block 36 stacks 13 and 16, Block 38 stacks 17 and 20.
24 units in the development, of which 4 are ground-floor PES layouts.

The Developer
Amberwood is developed by a joint venture between Sim Lian Land Pte Ltd and Sim Lian Development Pte Ltd, with construction by the group’s own contracting arm. That end-to-end control of land, design management and build is what allows the specification here to hold from brochure to handover.
Enduring Craft
V-ZUG appliances, Liebherr refrigeration and Villeroy & Boch sanitaryware as standard across all 212 homes.
Considered Density
37% site coverage, four homes to a floor, and 18m to 30m between opposite blocks.
Delivered In-House
Sim Lian Construction Co. (Pte) Ltd as main contractor, with a full consultant team appointed.
Project Team
VIP Registration
Register for direct developer pricing, the latest unit availability chart and priority access to the VIP preview. No commission is payable by buyers.
Register your interest
*By submitting, you agreed to be contacted about Amberwood at Holland by phone, SMS, WhatsApp or email.